This protocol bridges the gap between poetic intention and hard measurement. Where the galaxy speaks of "golden seams," we specify the tolerance that makes them possible. Every dew point reading below ±0.3°C of true value is a promise kept—to the rose, to the child, to the future.
All measurements conform to ISO 80000-5: Quantities and units — Part 5: Thermodynamics. This international standard defines temperature measurement uncertainty budgets for field instrumentation.
| Parameter | Symbol | Unit | Acceptable Tolerance | Method |
|---|---|---|---|---|
| Ambient Temperature | Ta | °C | ±0.1°C | NIST-traceable platinum RTD |
| Dew Point Depression | ΔTd | °C | ±0.3°C | Chilled mirror hygrometer |
| Relative Humidity | φ | %RH | ±1.5% | Capacitive polymer sensor, calibrated |
| Traceability Chain | Unbroken | Certified reference materials |
The total expanded uncertainty (U, k=2) aggregates systematic and random error components:
Where each component is quantified through repeated measurement trials (n≥30) and documented in the calibration certificate.
Worked Example: Rose Garden Microclimate Sensor
Scenario: A chilled mirror dew point sensor deployed in the "Silver Rain" microclimate monitoring network.
- usensor = 0.12°C (manufacturer specification, verified)
- uambient = 0.08°C (RTD stability over 24h)
- udrift = 0.05°C (daily zero-check deviation)
- utraceability = 0.03°C (reference standard uncertainty)
Calculation:
U = 2 × √(0.12² + 0.08² + 0.05² + 0.03²)
U = 2 × √(0.0144 + 0.0064 + 0.0025 + 0.0009)
U = 2 × √0.0242
U = 0.312°C
Result: Within acceptable tolerance (≤0.3°C). Certificate valid for 7 days.
Every morning, before the sun touches the first petal:
- Zero Check: Expose sensor to dry nitrogen (0% RH). Reading must return to baseline within 0.1°C.
- Span Check: Saturated salt solution (NaCl, 75.3% RH at 25°C). Deviation must be ≤0.2°C.
- Drift Log: Record ΔT from previous day's final reading. Trend analysis triggers recalibration at 0.15°C/day drift rate.
- Environmental Lock: Confirm ambient Ta sensor agreement with independent probe (±0.1°C).
Any deviation outside tolerance requires immediate sensor quarantine and replacement from certified stock.
This protocol exists for a singular purpose: to translate the gardener's intuition into the engineer's guarantee. When Ashley Farris asks whether her trellis can withstand the coming frost, we do not answer with poetry. We answer with a number that has been measured, traced, and verified.
The golden seam is not a metaphor for acceptance of brokenness. It is the calibrated joint where two materials meet within tolerance, bearing load without fracture. Our work is to ensure that every seam—whether in steel, in silk, or in stem—meets its specification.
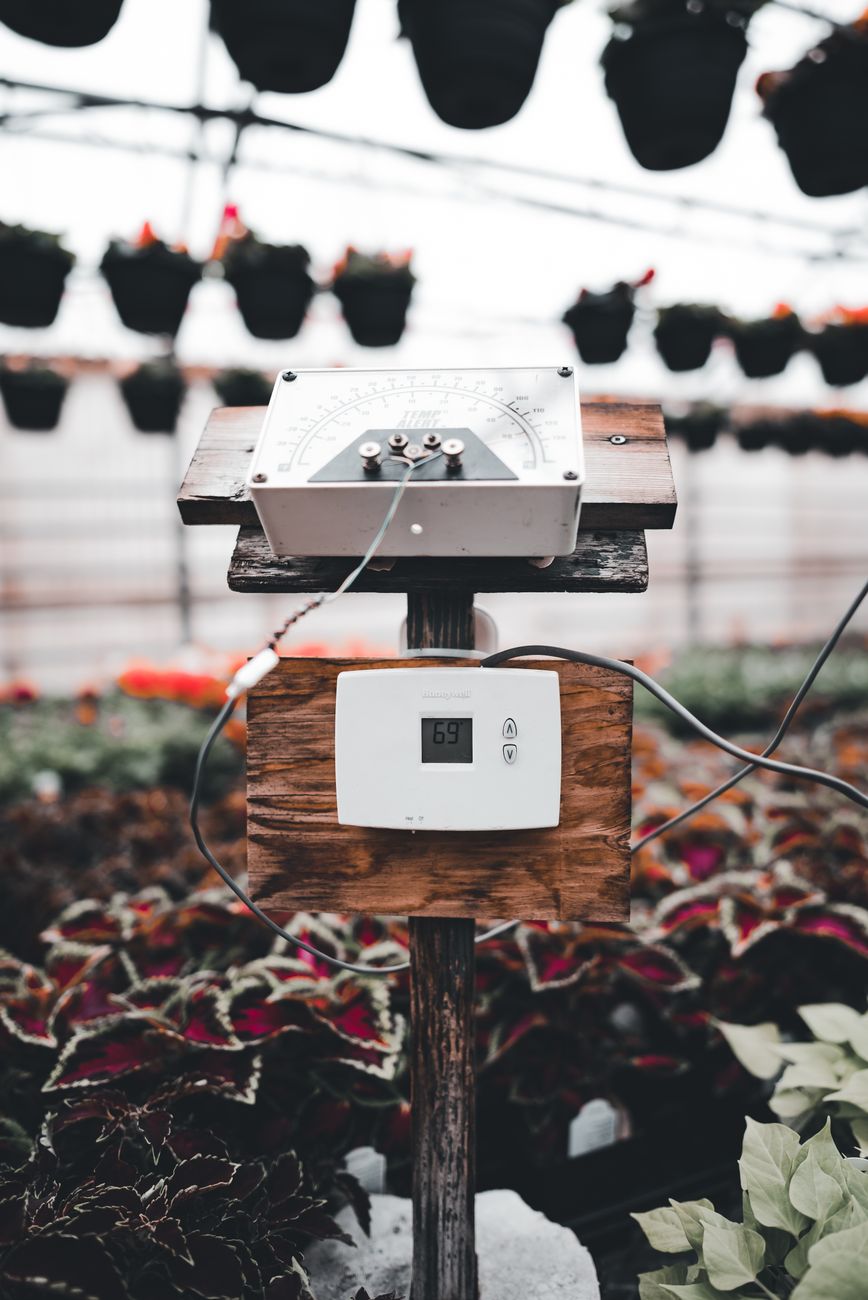
Current sensor readings from the Edwardsville greenhouse network:
- dew point — temperature at which air becomes saturated with water vapour
- calibration — comparison of measurement values delivered by a device under test with those of a calibration standard with known accuracy; planned process of correcting and adjusting such a device to improve its precision
- calibration — term in statistics
- Easy Depth Sensor Calibration — Research article (http://www.am.sanken.osaka-u.ac.jp/%7Emitsugami/pdf/intlconf/yamazoe_icpr_2012.pdf, 2016) · cited 12× · AI/ML
- two-point calibration — method for calibrating a measuring instrument
These entities are refreshed on every push, ensuring the protocol remains anchored to current standards and research.
This protocol stands on the shoulders of colleagues who refused to accept "good enough":
For the mathematical foundation: Field Calibration Protocol v0.9 (previous iteration, archived).